A True FAMILY HOME
A designer transforms an old and dingy frat house into a picturesque seaside home that’s suited for entertaining and multi-generational living.
BY AUTUMN KRAUSE
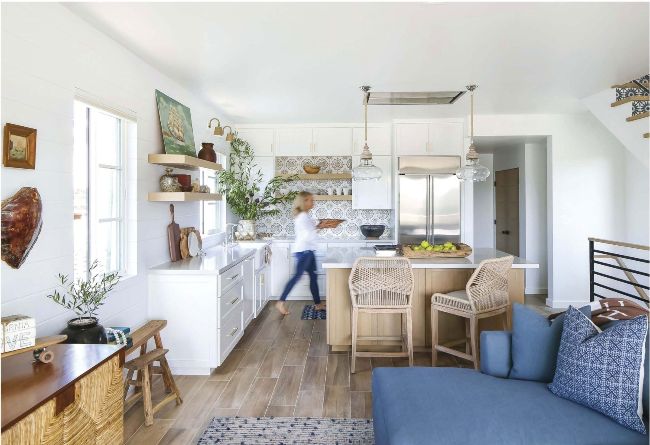
NAUTICAL GLEAM. The kitchen is a clean space that feels elegant and beachy. It’s accented with patterned tile, hemp-wrapped sconces and a navy runner. Pendant lights above the island add a nautical feel and tie in with the brass hardware, giving the kitchen a hint of gleam.
PHOTOGRAPHY BY RYAN GARVIN I DESIGNED BY MINDY LAVEN
Family culture and community were a couple’s top priorities when it came to renovating a Newport Beach, California duplex which, in its previous life, served as a frat house and had the dartboard holes to prove it! When they first purchased the residence, the place sufiered from boxy and dated interiors and was not suited for entertaining or the multi-generational living situation they desired. So, they turned to designer Mindy Laven, owner of Mindy Laven Home, to achieve their vision of open-concept beach living with accommodations for their close-knit family and love for entertaining.
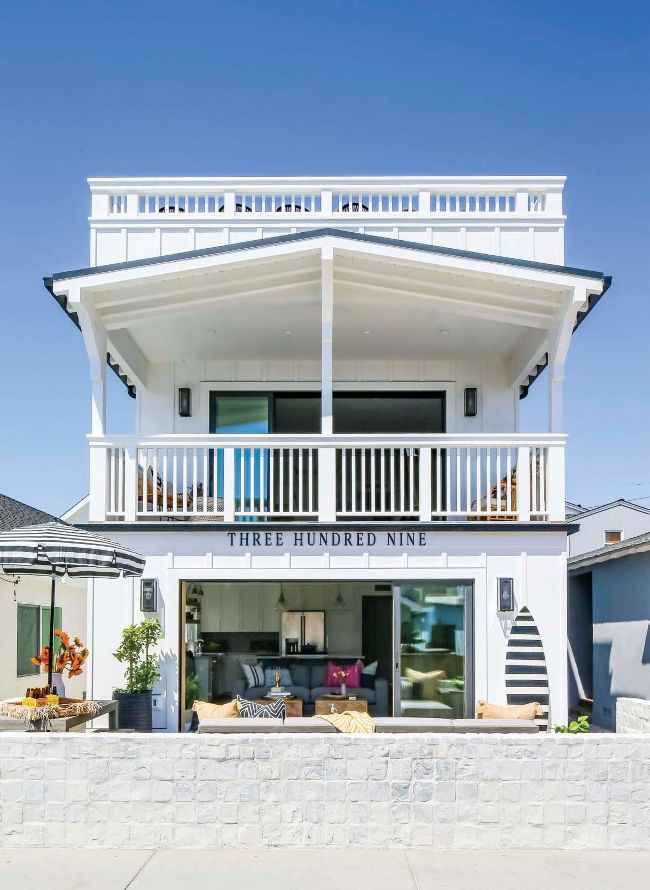
FRAT HOUSE NO MORE. Fresh life was given to the exterior of the former frat house, transforming it from a weather-beaten beach shack to a picturesque oceanside escape. Each element interplays stunningly with the locale, from the font of the address to the balcony and rooftop patio (which enable the family and their guests to enjoy the view and salt-laden breezes).
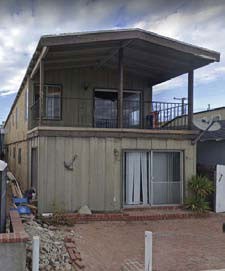
BEFORE
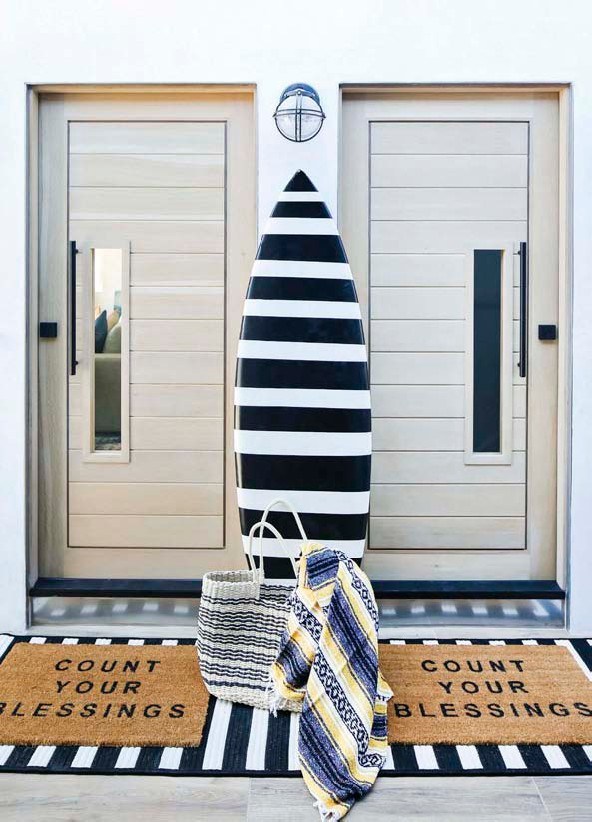
NATURAL TOUCHES. A downstairs guest room serves dual uses and can also be an office. As with the rest of the home, Mindy went for natural elements when it came to the decor. “There is a touch of bamboo and rattan in many areas of this home. I love the relaxed feeling of rattan. It instantly transports you to a tropical location,” she explains. Adding to the ambience is a lighting fixture made of string. It complements the use of natural materials throughout the space. Mindy chose it because it makes a statement without calling too much attention to itself.