Sunshine in Central TEXAS
THIS NEW BUILD SEAMLESSLY INTEGRATES INDOOR AND OUTDOOR SPACES BY UTILIZING AN ABUNDANCE OF NATURAL LIGHT AND KEY MCM FEATURES.
Written by RABEKAH HENDERSON
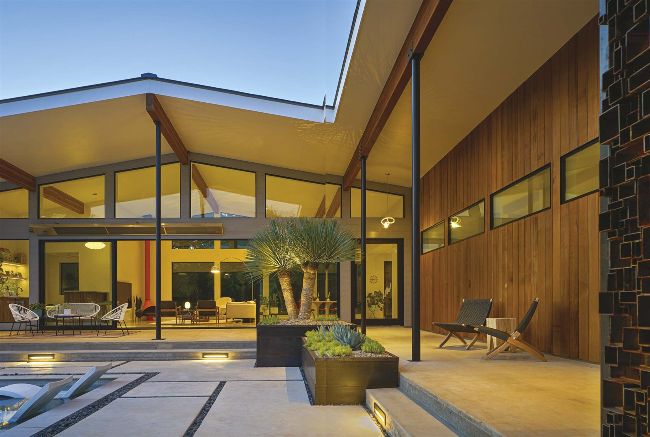
AS THE SUN BEGINS TO SET, THE HOME’S FLOOR-TO-CEILING WINDOWS GIVE IT A MAGICAL LOOK, PROVIDING AN EXCELLENT VIEW FOR LATE-NIGHT POOL “HANGS.” IN THE EVENING, “AS YOU'RE APPROACHING THE FRONT DOOR, EVERYTHING—ESPECIALLY AT DUSK—IS ILLUMINATED; IT JUST GLOWS LIKE A LANTERN,” ARCHITECT PAX CHAGNON POINTS OUT.
Photographed by DROR BALDINGER, FAIA
Architect: PAX CHAGNON
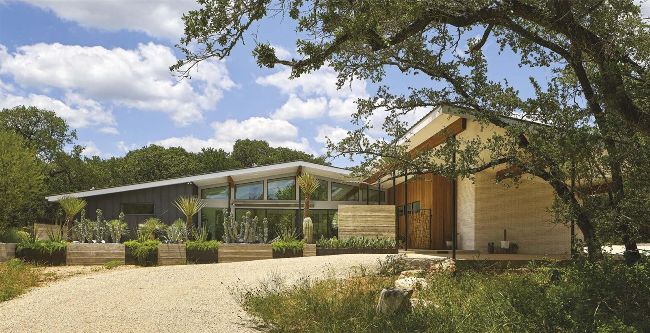
WHEN ENTERING THE WOODED, 20-ACRE PROPERTY FROM THE ROAD, ONE OF THE FIRST THINGS YOU NOTICE IS THE SLEEK, MID-CENTURY SILHOUETTE OF THIS CENTRAL TEXAS HOME. “AROUND HERE, THIS IS PRETTY UNIQUE,” SAYS CHAGNON.
“Around here, this is fairly unique,”
admits architect and builder Pax Chagnon of the three-bedroom, four-bathroom, Mid Century Modern-inspired home in central Texas. “It’s not built in the conventional way that most houses are.”
But that distinctive look makes this home shine all the more.
The home was built in 2020 and is located on a wooded, 20-acre plot west of San Marcos, Texas, in an area of the state referred to as “Texas Hill Country.”