cottage kitchens
Tiny BUT MIGHTY
At just 200 square feet, this 1905 cottage kitchen received much-needed functional updates while incorporating the charming original features and thoughtful custom touches.
WRITTEN BY LAURA SHIMKO DESIGNED BY KATE GIESE, KATE GIESE INTERIOR DESIGN
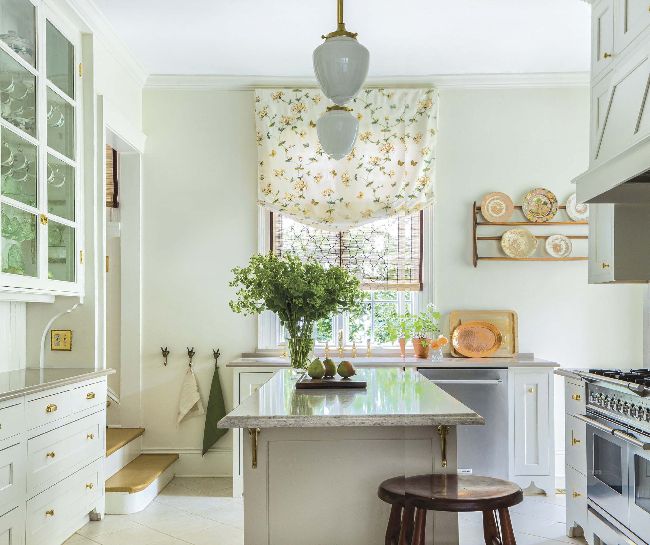
PHOTOGRAPHED BY ANGELA NEWTON ROY
While brimming with character and the charm of days gone by, cottages in the “Over-100 Club” can present unique challenges to homeowners who want to bring in the blessings of modern conveniences.
Because of compartmentalized layouts and tight spaces that aren’t made to accommodate large appliances, navigating the renovation of a truly vintage cottage kitchen requires creativity and a keen eye for practical design.
When the homeowner of this 117-year-old home approached Kate Giese of Kate Giese Interior Design, Kate knew the small floor plan would necessitate thinking outside the box. Describing her specialty as “looking at the traditions of life and traditional aesthetics of the past through the lens of the present,” she made sure this renovation would bring together the client’s goals of introducing new, modern and functional updates and also ensure a design that felt original to the home.
FUNCTION FIRST
The homeowner, a busy grandmother who loves hosting her large family’s holidays, wanted her kitchen to be able to accommodate her growing family (along with four golden retrievers and two cats), as well as provide plenty of display storage for her extensive collection of antique china.