INSPIRING KITCHEN DINER EXTENSIONS
A sensitively designed extension can provide you with a modern, functional space that adds real value to your home. Th is handpicked selection of projects showcases the range of options available – could something here spark inspiration for your build?
AMOL KARNIK
Period revamp
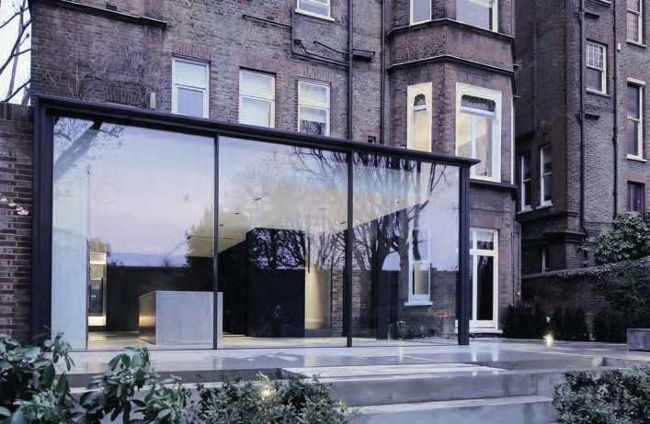
LBMV Architects was tasked with turning a 161m² four-bedroom, grade II listed fl at into a comfortable three-bedroom home with generous living space. A rear extension enabled the creation of a large openplan kitchen, while sliding glass doors allow the option of alfresco entertaining in summer. The expansive glass panels, with their striking black frames, create a bold contrast to the traditional Victorian brickwork and establish a statement focal feature that can be enjoyed from the garden. The sympathetic modern design also ensures that the interaction with the listed building is minimal, with clear boundaries between old and new.
DAVID BLAIKIE
Light fi lled makeover
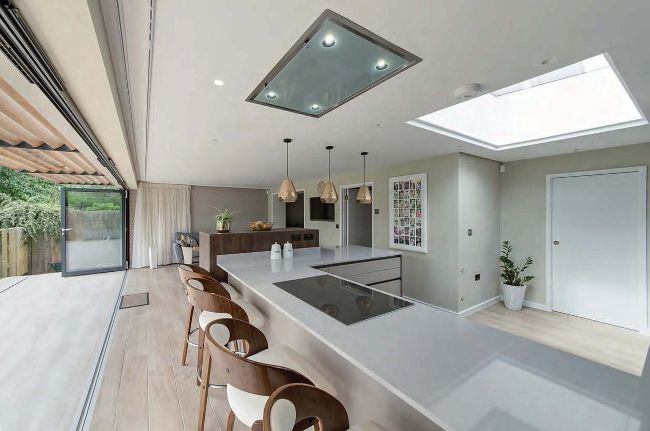
In this transformation of the rear of a Hertfordshire property by Atelier Architecture + Design, a new light and airy open-plan space has been created. The single storey rear and side extension includes full length sliding glass doors, allowing there to be seamless connectivity with the outside and plenty of natural light to fl ood into the home. Modern fi ttings by Kitchen Matters and a neutral colour palette of warm greys and browns complete the scheme.
DARRELL GODLIMAN
Blending old and new
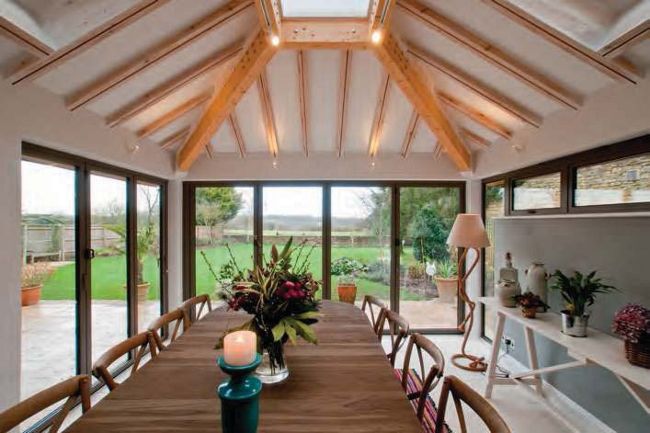
Riach Architects was appointed to extend this gorgeous home located on the edge of the Blenheim Estate and the Cotswolds area of outstanding natural beauty. The contemporary addition provides a stunning day room connected to the existing kitchen for the family to relax and socialise in. Vaulted ceilings lend the space real wow factor.
JAMES WHITAKER
Industrial charm
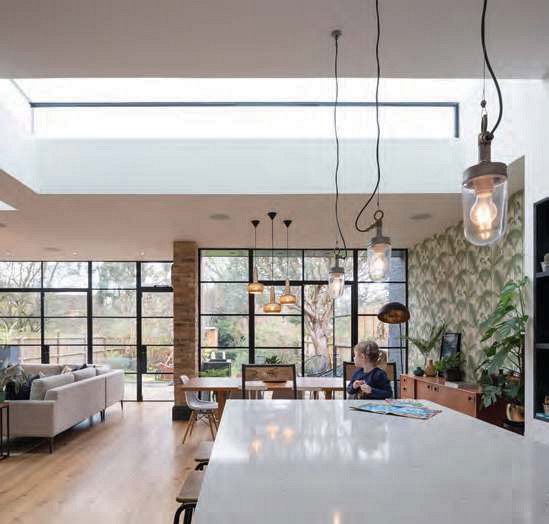
In this beautiful split level family home, the team at Thomas & Spiers Architects redefined the ground floor to create areas for relaxing, eating and entertaining, while keeping a feeling of connectedness. The project’s materials palette utilises varied textures. Steel frame doors join the inside and external zones.