Waterproofing the basement
Properly-designed waterproofing is a vital part of any basement project. Chris Bates takes an in-depth look at the systems we’ve used for Build It’s Self Build Education House
Part 5
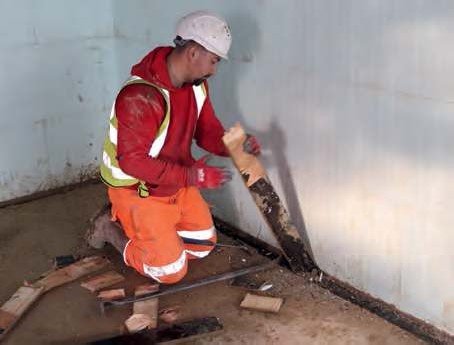
ICF Contractors break out the formwork for the perimeter drainage channels in the floor slab, which are a core part of our waterproofing solution
One of the things about digging a giant hole in the ground, especially in the British rainy season (ie any time of year), is that you regularly get to see it fill up with water. At one point, just before the basement walls were concreted on the Build It Education House, it crossed my mind whether I could get the planning permission changed to include a moat. Unfortunately, I think it might fall outside of the build zone on our Graven Hill plot!
There’s a serious point to my rambling: whenever you’re building underground, you need to think about how to deal with water. While it might look like our insulating concrete formwork (ICF) walls are pretty good at keeping a bit of rain out on their own, there’s a whole host of ways water can get into a basement. For instance, our clay soil will hold a lot of moisture, which means groundwater will exert hydrostatic pressure on the walls. The design and construction needs to account for this and prevent it seeping into the living spaces.
Design basics
Good basement waterproofing is all about having the right people on board. It’s important to involve a specialist at the planning stage, so the best solution can be identified and agreed with your designer, structural engineer and building control/warranty provider. On the recommendation of ICF Contractors, who are delivering our basement shell, we appointed Surrey Basements as our waterproofing experts. There are three main types of protection (see the box-out, top right, for more details) and it’s very common to combine at least two of these methods in order to ensure a safe and dry basement. Naturally, this aspect of the design affects how the basement floor slab and walls will be constructed: if you’re using an external membrane system, for instance, this will need to be laid beneath the floor slab prior to concreting and properly lapped up over the walls.