Timber frame vmasonry
Rebecca Foster gives the lowdown on these two structural systems to help you decide which option is the best fit for your project
Rebecca Foster
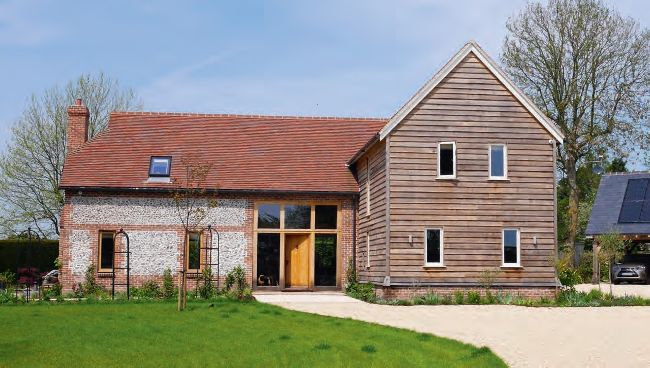
The owners of this timber frame house adapted the Wickhambrook Barn design by Potton to suit their requirements. The dwelling has a barn-style exterior with spacious, contemporary interiors
Specifying the construction system for your selfbuild is one of the biggest decisions you’ll make throughout the entire project. “The structural part of a house does so much more than simply hold it up,” says Paul Newman, self-build director at Potton. “It’s the framework upon which every other element is built, so choosing the right option is vital.” While there’s a growing number of modern development methods available to selfbuilders, the vast majority still opt to use one of two triedand- tested choices: timber frame or masonry. Each comes with its own unique advantages and challenges. But which will allow you to best achieve your project goals?
MASONRY
This route remains a firm favourite with UK self-builders, many of whom like the long-lasting, robust feeling of solidity masonry offers. Cavity walling is the standard choice, where an inner skin of blocks and an outer layer of bricks sandwiches a gap filled with insulation to match your requirements in terms of energy performance. The walls are built up in courses, with the masonry units laid in cement mortar, so this is very much a site-based process.
Advantages
Masonry offers plenty of benefits on the construction side of things, too. As the UK’s favoured build system, the core materials are always in demand – so you shouldn’t have much trouble sourcing supplies from local merchants (although some specialist products may require longer lead times). What’s more, just about every main contractor in the country knows how to build with brick and block, which should make for a smooth process on site.
There’s plenty of scope when it comes to design, too. A brick skin is the cheapest exterior finish, but render or timber cladding can be used, too. In terms of interior layout, many people associate brick-built homes with closed-plan living arrangements. However, the advent of load-bearing beam and block floor structures means you can have open-plan layouts. What’s more, the solid walls allow for robust fixings for shelving, cabinets and other items.