readers’ homes
SMALL BUT MIGHTY
Architect Louise Glynn’s clever and considered renovation of her studio in London transformed a small space into both a functional and beautiful home
WORDS ALEXAN DRA PRATT
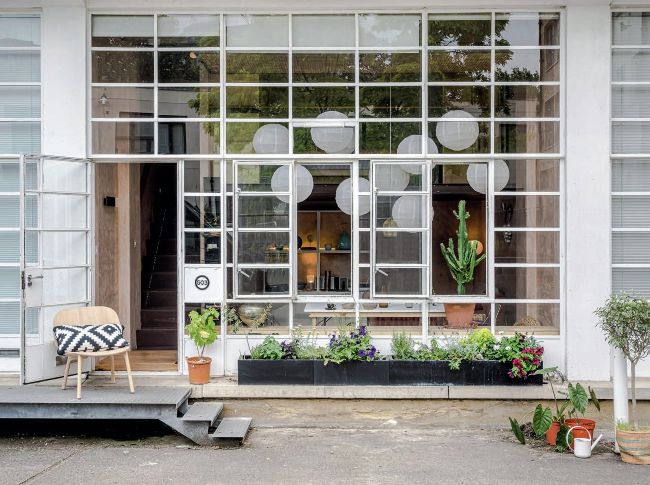
The Crittall windows are the front entrance to Louise’s studio, so she has placed pots with plants along the edge for privacy, as the height of the glazing means the light will continue to flood in
PHOTOS TAR RY+ PERRY / STUDIO 29
As an architect in London, I see a lot of Victorian houses, so it is refreshing to be in a different kind of space,” says Louise Glynn, who is one half of architectural practice Studio 29. Having lived in a small Victorian flat conversion for some time, by 2019, Louise was ready for a change of scene. Her search for a new home began in areas within easy reach of central London. That was when she discovered Bermondsey, with its converted factories, food markets and easy access to the River Thames. “I am always an advocate for location. For me, it’s important, and I get more enjoyment from my location than I would from having an extra bathroom.”
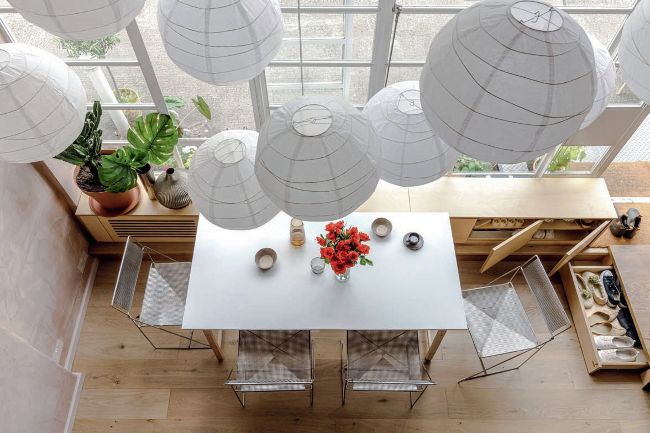
Clever storage was critical to the functioning of this compact studio.
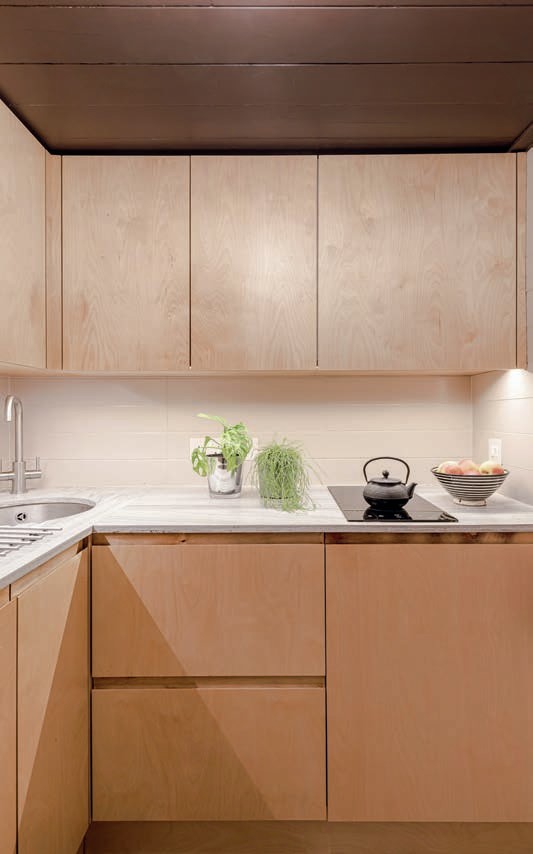
Louise incorporated it in innovative ways that wouldn’t compromise available space
FACT FILE
NAME Louise Glynn OCCUPATION Architect LOCATION Southeast London
TYPE OF PROJECT Studio renovation in period property
STYLE Contemporary
PROJECT ROUTE Owner designed and projected managed alongside trades
BOUGHT 2020
STUDIO SIZE 40m2
STUDIO COST £420,000
PROJ ECT COST £40,000
PROJ ECT COST PER M2 £1,000
TOTAL COST £440,000
BUILDING WORK COMMENCED March 2020
BUILDING WORK TOOK 12 weeks
Louise, who describes herself as having “a passion for mini spaces”, loved her new home at first sight. It is a studio in a building that was formerly a Victorian seal fur factory. This was later remodelled in the 1930s by Wallis, Gilbert and Partners, the architectural firm famous for designing the art deco Hoover Building and Victoria Coach Station. At just 40m2, the property may be tiny, but it is striking. The ceiling is 5m high and the entire front is a wall of original Crittall steel-framed glazing. Inside, it is largely open plan, with a mezzanine sleeping area open to the living areas below and two service rooms – the kitchen and bathroom. Both spaces are tucked away from the main living area. “It was just a white box when I saw it,” says Louise. “This made the studio feel even smaller than it is. Plus, it had no storage; even less than my previous 24m2 flat!” Yet, thanks to those windows, light floods into the studio and the ceiling height creates an almost luxurious sense of space. “You buy square footage in London, not height,” says Louise. “But height really is the wow factor.”