POSTWAR WONDER
Classic desert modernism meets contemporary minimalist design in this rare 1946 build by Albert Frey.
By Laura Shimko
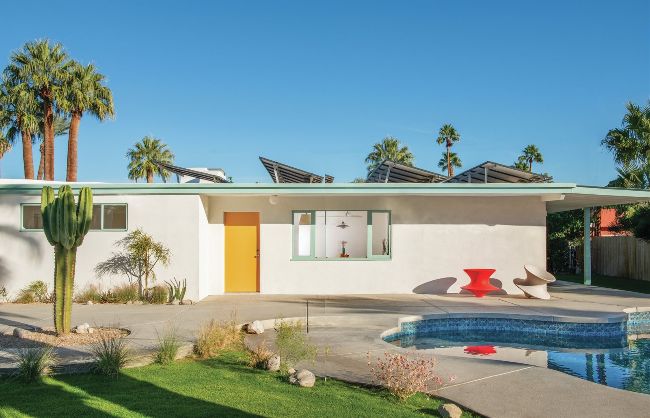
AT 10,454 SQUARE FEET, THE PROPERTY FEATURES A FRONT YARD WITH A POOL, SPA AND POOL DECK TUCKED BEHIND A PRIVACY WALL AND A BACKYARD WITH TERRACE AND COVERED UTILITY PATIO. THE PROFILE OF THE HOME REMAINS MUCH AS IT WAS WHEN IT WAS ORIGINALLY BUILT, THOUGH THE TWO-CAR GARAGE WAS AN ADD FROM THE 1980S.
Photography by Dan Chavkin
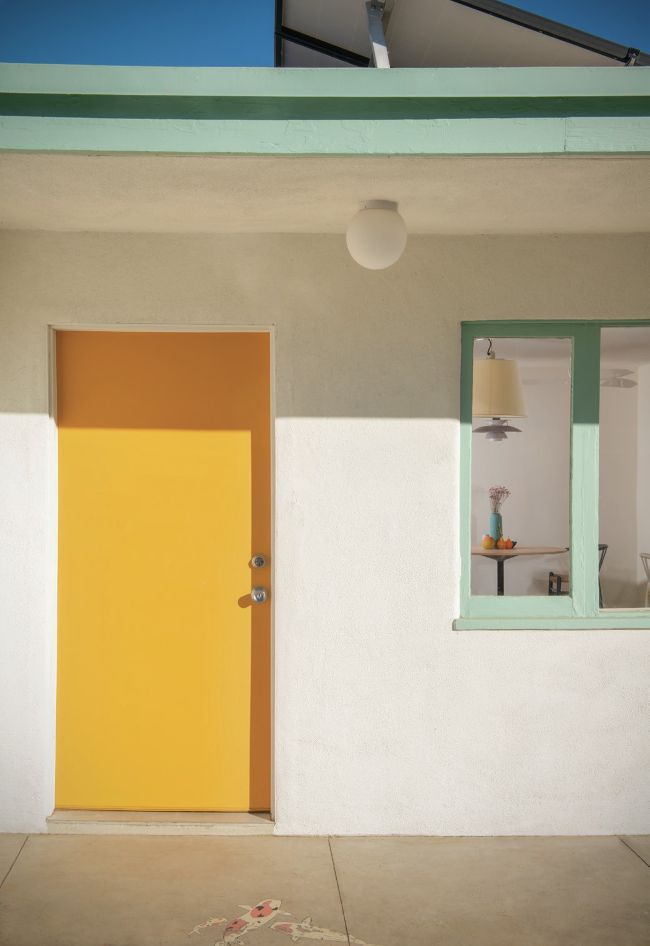
THE UNCONVENTIONAL LAYOUT OF THE FRONT EXTERIOR OF THE HOME WITH THE OPEN POOL AREA GIVES THE PROPERTY A UNIQUE VIBE. THE MARIGOLD DOOR AND TEAL TRIM POP AGAINST THE SIMPLE WHITE EXTERIOR PAINT, WHILE PALM TREES, CACTI AND VARIOUS OTHER DESERT FOLIAGE PROVIDE A COOL, LAID-BACK WELCOME.
“Throughout the housing tract, the standardized ground floor plan was mirrored or twisted around so that none of the houses are the same and the street facades all look different,” Lilian says. “This was emphasized also through the different placement of the houses on the site.”
ONE OF THE most fascinating aspects of architecture is the role geography and climate play in shaping the layout, look and structure of a building. With its extreme temperatures and rugged, breathtaking vistas, Palm Springs is one of the most celebrated gems of the Mid Century Modern movement and the location of much ingenuity by renowned architects and designers.