GUIDE TO KITCHEN ISLANDS
A well-designed centrepiece enhances both style and practicality. Scarlett Deamer explores the key factors to consider when planning your layout
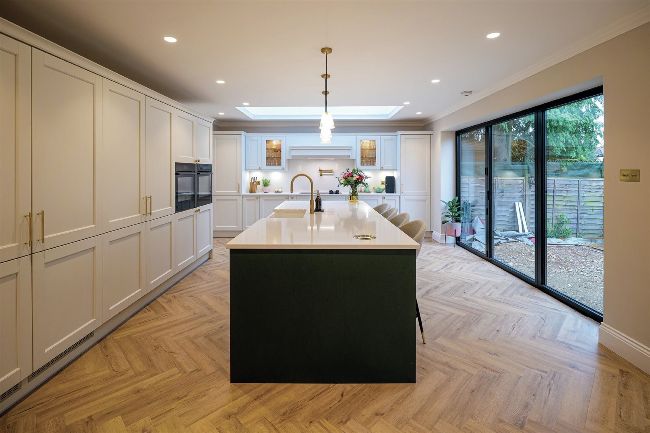
Masterclass Kitchens (www. masterlass
kitchens.co.uk) designed a space with ample storage, highquality finishes, and smooth circulation to suit the owners’ lifestyle. A dedicated bar stool area was built into the centrepiece. creating extra dining and socialising spots
An island is a much-desired feature for contemporary kitchens, and highly coveted by homebuyers, often boosting a property’s value. As well as providing supplementary workspace and storage, it can also be a relaxing backdrop for entertaining guests and a stunning wow-factor centrepiece for your house. Read our advice to help you decide if an island would work for your kitchen design.
Planning your layout
When exploring the feasibility of a kitchen island, there are some practical considerations to keep in mind. As a general rule, you’ll want at least 1m between fixed perimeter cabinets and an island to ensure there is enough room to move around the kitchen comfortably. Size matters, too: an island unit smaller than 2m x 1m may not provide enough workspace or storage to make it a practical, cost-effective choice. So don’t try to shoehorn one in if it doesn’t fit with the overall design.