Tailor-made home
As well as transforming their 1960s abode, Debbie and David Sesay’s renovation project has created a home where the whole family can enjoy time together
WORDS & PHOTOS KATY DONALDSON
David and Debbie Sesay live in Grays, Essex with their two children, Tomipe and Maboneh, in a house they bought in 2010. Their ex-authority end of terrace property was constructed in the 1960s. It had a conventional layout featuring a separate living room and kitchen on the ground floor, plus three bedrooms and a bathroom upstairs, topped off with a large attic. Tomipe is disabled so the family had to use a lift to move him to and from his bedroom on the first floor.
David and Debbie were keen for Tomipe, now 13, to be at the centre of everyday family life, with a space tailored to his specific needs. They considered moving but quickly realised that any house would need adapting, so decided to radically alter their existing home instead. “Tomipe goes to school nearby and we have a strong support network here, with several local carers who regularly come to help. There were many advantages to staying put”, says David.
Getting started
To realise their ideas the couple commissioned Barry Stott-Brookes of Architects Atelier to design and oversee what would turn out to be a complete transformation of their house. Barry took their long list of requirements and devised a scheme that would give them the beautiful home they wanted and revolutionise the way they live. As well as completely re-jigging the floorplan, Barry put together plans for a new rear extension and a loft conversion.
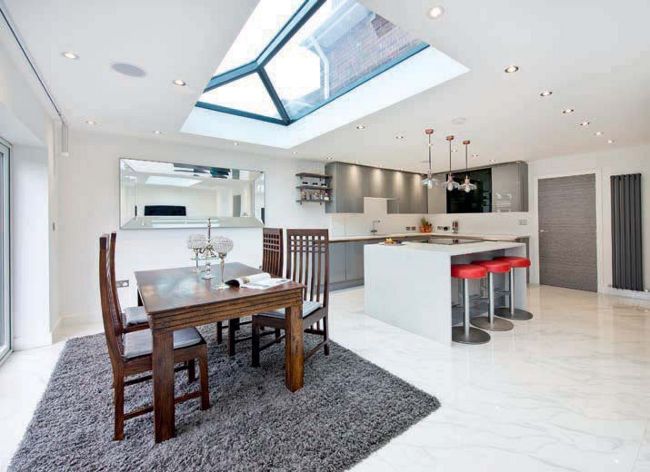
It was crucial that the whole of the downstairs was easily accessible for Tomipe’s wheelchair, so an open-plan layout was chosen
The first thing he did was to create a large garden studio across the entire width of the back garden to accommodate the whole family for the duration of the 20-week build. However, before construction could even begin, the Sesays had to obtain the go ahead from the local council. In the end, it took Debbie and David nine months to receive planning consent. “If you’re doing a project like this, apply for all your alterations and extensions at once so you don’t have too many amendments or additions further down the line,” says Debbie. “Even if you’re not ready to do all the work, it’s much easier to get all the permissions in place at the beginning.”