From little acorns
David and Jennifer Spillane’s modern oak frame home was their second self-build on the same large site – and the couple took the opportunity to put their experience into action
WORDS RICHARD WEBBER PHOTOS COLIN POOLE
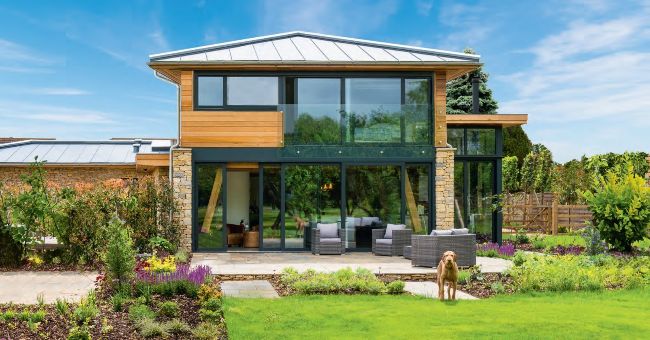
The couple invested heavily in landscaping and external works to help the house, set on a former orchard, blend into its leafy surroundings
Constructing two properties on a single plot had always been David and Jennifer Spillane’s objective. “We saw our first project as not only a means to providing funding towards the second, but also contributing to a long-term pension plan”, says David. Having bought a former orchard site, then built and sold the first house, they were able to put into practice the lessons they had learnt along the way – with a few hurdles, of course.
The two-acre plot had good road frontage for the two houses, and was big enough to provide ample screening between the finished dwellings. While there are many design similarities in the properties, a degree of individuality is nevertheless present, in the way they appear both externally and internally. “We wanted them to look like they belonged in the local environment as a pair, even though they are not completely the same”, explains Jennifer.
The builds ran on consecutively, which meant the Spillanes didn’t get to enjoy a particularly lengthy period of contemplation before laying the foundations for the second house. “There wasn’t much time to sit back and ponder on how to do things diff erently”, says Jennifer. “However, we’re quick learners and were able to foresee where problems may arise and plan to avoid them. Needless to say, though, others arose to take their place!”
Design challenges
Both houses were drawn up simultaneously for planning purposes, as well as to help achieve the required look of a complementary pair. But there were still opportunities to tweak things on build number two. “One factor was how to use the internal space better to match our lifestyle”, says David. “For example, we moved the log burner from its position tucked away behind the staircase. This wasn’t particularly a functional problem, more of an aesthetic one, because we wanted to make it the focal point of the snug area.”