Modern MARVEL
When Richard Cochrane and his two children moved in with wife Jackie and her three daughters, they desperately needed to rethink the layout of their home to cater for their expanded household
WORDS CAROLINE EDNIE
PHOTOS DAVID BARBOUR
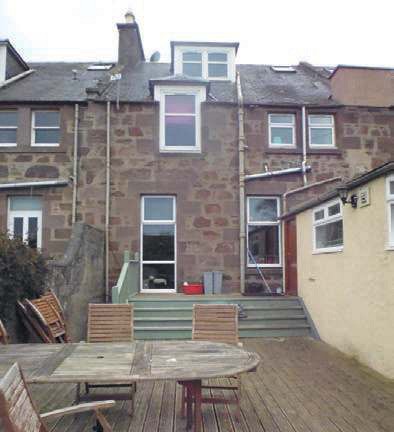
Be fore the extension
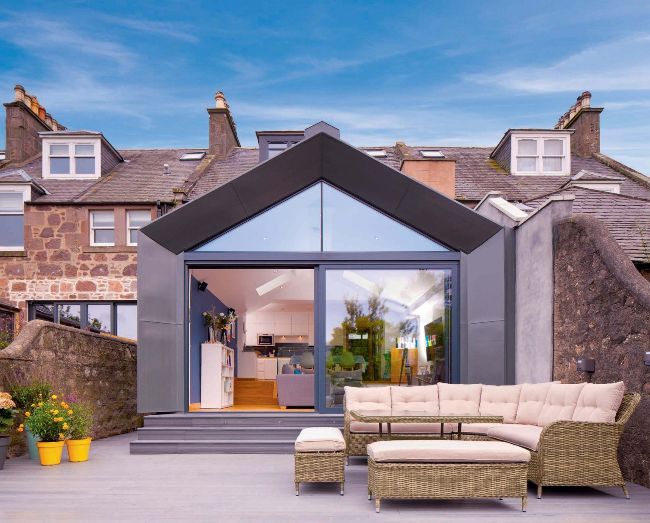
Jackie and Richard Cochrane’s decision to remodel their handsome Edwardian mid-terrace house has transformed the way the family live in their home. The new open-plan extension flows from the existing rooms and connects the interior with the garden. It’s a fine example of how a traditional property can feel contemporary and meet the needs of a blended family.
The architects recommended zinc cladding and I love the look of it
Making room
Jackie and her three daughters moved into this house eight years ago and were joined four years later by Richard and his two teenagers. The couple moved quickly to address the pressing need for more space by converting the top floor bedroom into two bedrooms, but the limited living area downstairs soon became the main focus of a much bigger project.
“We considered moving, but it’s such a lovely street with great neighbours and the location is perfect for us,” says Jackie. The family all sat down together to discuss their requirements. The key issues that arose were the need for a bigger kitchen, with a table catering for up to 10 people, and another lounge area to sit and enjoy the outdoors. “Our house was lovely, but quite dark at the back, with little connection to the garden,” she adds. “I had always thought it would be good to bring more light in.”