readers’ homes
DOUBLE UP
Peter and Sophie Hill bought a 1960s bungalow with the intention of extending. But after being quoted just 10% more to knock down and rebuild, they took the plunge and now live in a new energy-efficient home
WORDS JANE CRITTENDEN
PHOTOS KINGSPAN TIMBER SOLUTIONS
When Peter and Sophie Hill began house hunting, their initial plan was to downsize in preparation for Peter’s retirement, but instead they took a complete U-turn and signed up to a much larger project than they first envisaged. “We’d been unimpressed with new builds and ended up buying a dated bungalow to extend and add a second storey,” says Peter. “But quotes were much higher than we expected and with advice from our architect, we decided it would be more cost effective to demolish and start again.”
Peter and Sophie weren’t living far from East Horsley when they began their search for an easy-to-live, maintenance-free home. New builds proved disappointing with high price tags and small gardens so they decided to sell up, move into a friend’s flat, and look for a project house. A three-bedroom 1960s bungalow with a large garden caught their eye. “We were drawn to the plot rather than the old property, which had been owned by a World War II veteran who’d lived into his 90s,” says Peter. “Straightaway, we saw the benefit of converting the bungalow into a house and we weren’t daunted by the prospect as we’d renovated our previous Victorian home.”
Renovation plans
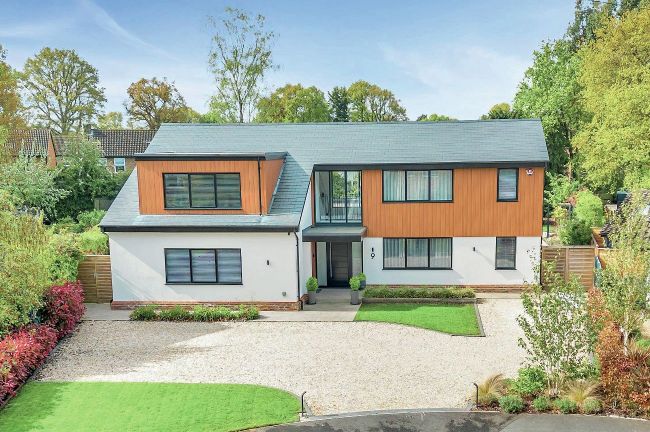
Fortunately, the property was just about habitable so the couple moved in June 2018. They gave the rooms a lick of paint and lived in it for two years. They had clear ideas of what they wanted: a rear extension to square off the back and a second floor above the existing bungalow. “The close is made up of two architectural styles – houses and bungalows – and we knew from talking to neighbours, who’d tried to get planning, that the exterior would need to reflect the houses,” says Sophie. “This meant having a cat slide roof on the front and a dormer to make the room usable.”
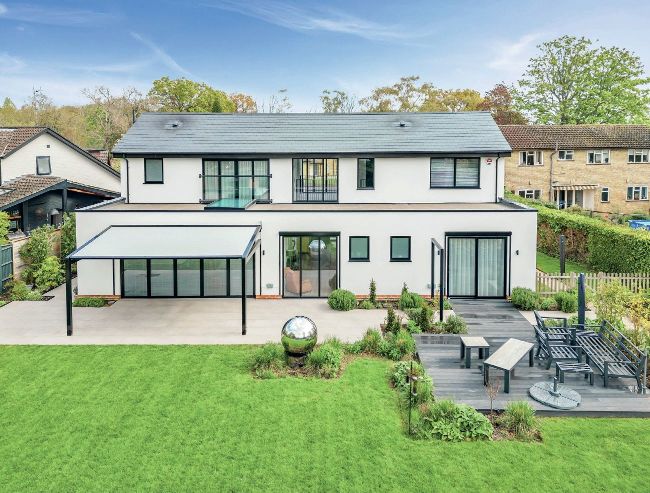
Above: A pergola helps shield the kitchen-diner from strong sunlight and also allows a sheltered place to sit outside whatever the weather