In the Detail Concrete
CONCRETE CONSTRUCTION
Paul A. Lunn explores the many uses for this versatile material on the network, and the works that produced it.
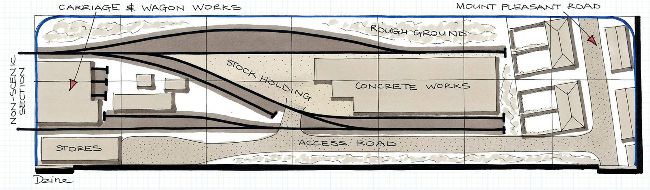
The SR/BR Concrete Works at Exmouth Junction fits perfectly, for ‘OO’ gauge, in a 7ft by 1ft 8in board, together with an addi-tional short non-scenic section left. If you’re tight on space you can reduce the scenic to approximately 5ft 8in long by omitting Mount Pleasant Road, the houses and gardens that back onto the right-hand end of the works.
Artwork: Paul A. Lunn
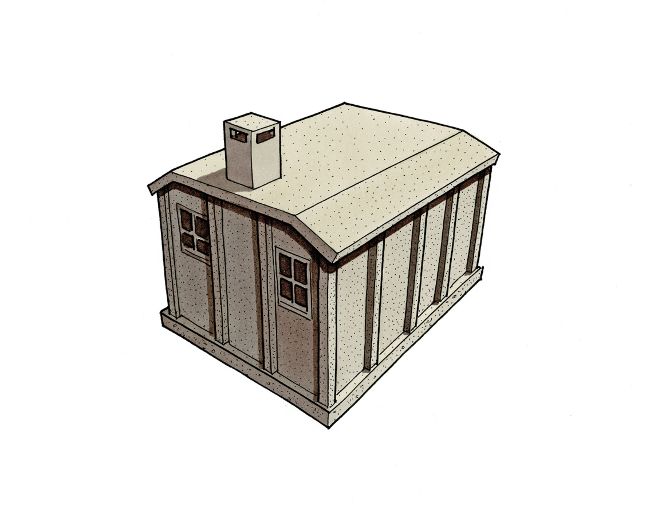
While many drool over grand buildings on the network, I’ve always loved a solitary lineside hut framed within the countryside. Depending on style and material, they say so much about a railway company; whether it be the corrugations of the Great Western Railway or concrete, the preferred material of choice of the Southern Railway. The latter, a particular favourite, can be excellently portrayed with Ratio’s plastic kit No. 518. Always on the lookout for new ideas, particularly layout designs that are rarely, if ever, modelled, I wonder how many of us have considered a concrete works, such as Exmouth Junction. It closed in 1963 and work then transferred to Taunton concrete works until 1995, so there’s plenty of scope for including one, no matter your modelling period. See elsewhere in the article for this and other examples.
Ratio’s No. 518 plastic kit is an ideal source that can be cut into relevant components. In real life, the panels are held in reinforced ‘H’ section ‘posts’ (like modern concrete garden fence posts) and you can see these moulded on as thick ribs on all four sides. When cut apart, you might want to put a shallow cut in both sides or, alternatively, use a relevant Plastruct ‘I’ section. The wooden doors could be stacked on pallets or similar, same for the metal windows, chimney sections and complete roof. You could also show some huts in different degrees of construction. Let’s take a look now at a whole variety of huts, starting with a couple of entry-level makeovers, following with a prototype gallery and ending by revisiting more concrete works.